
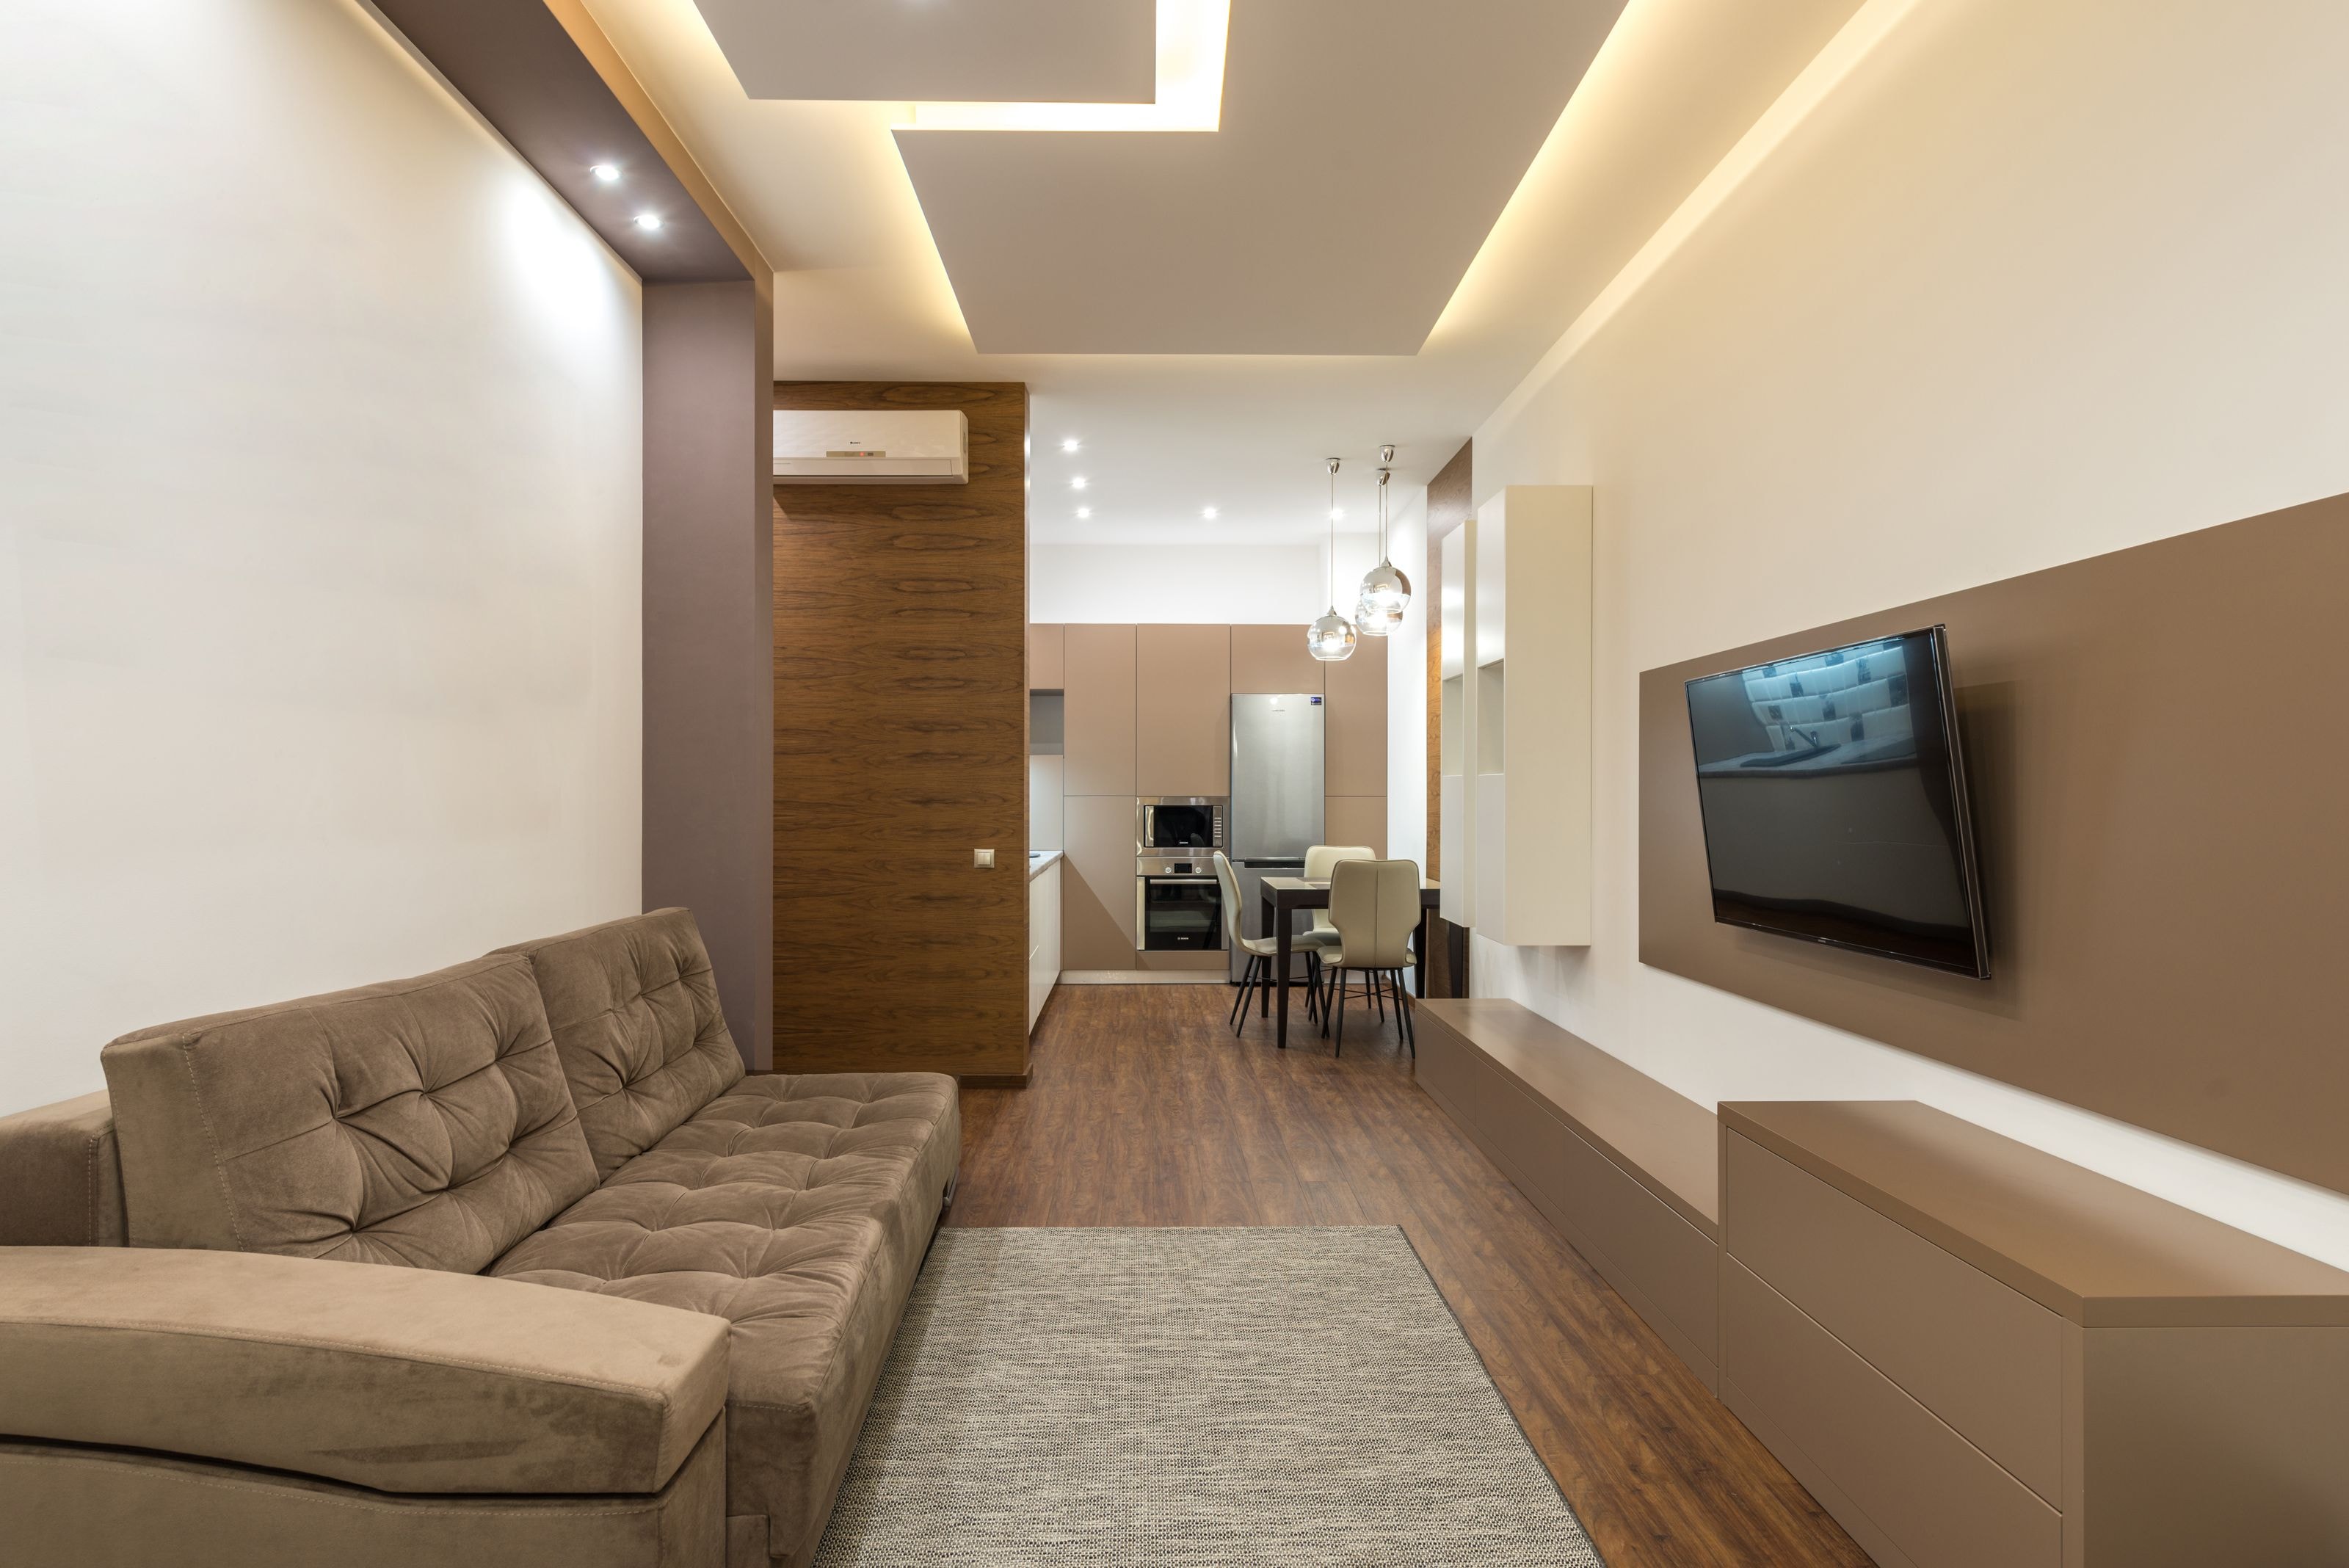
Garage Conversions in Suffolk
Explore a garage conversion in Suffolk with Ignite. Discuss a home office, extra living space and the building work needed to make the room usable.
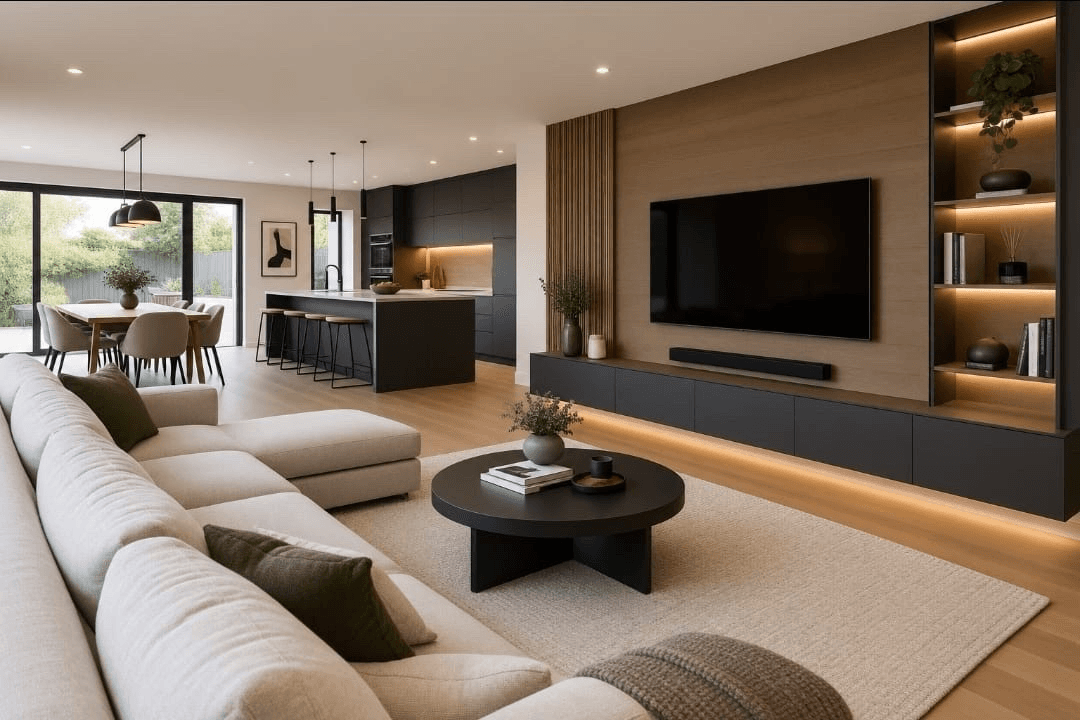
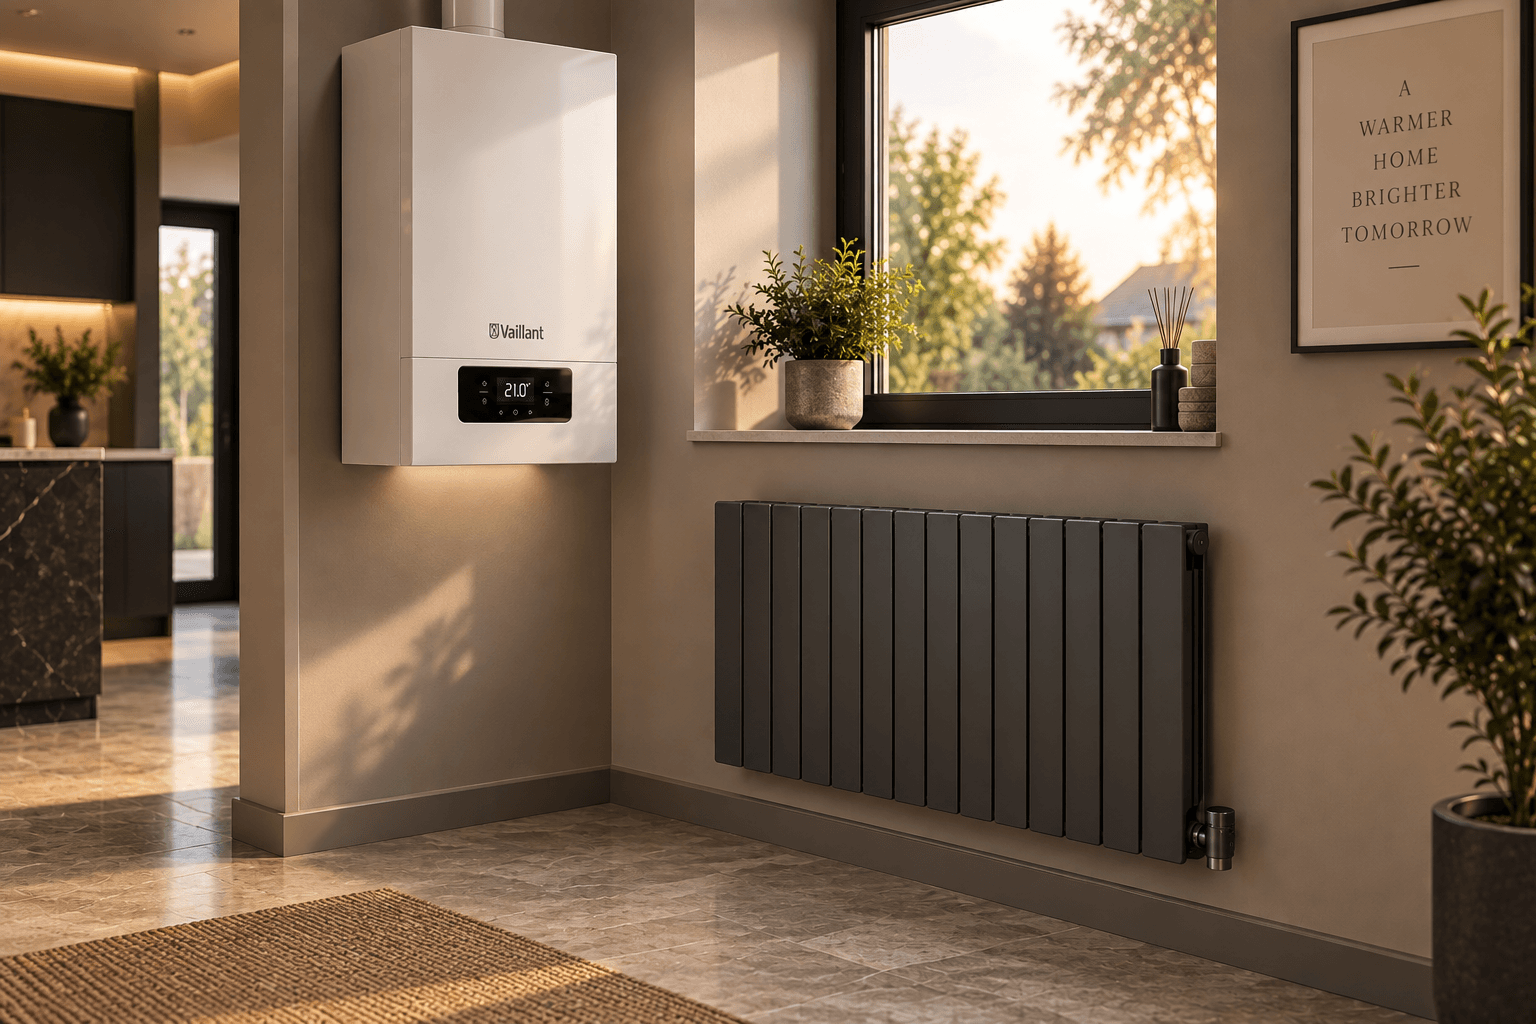
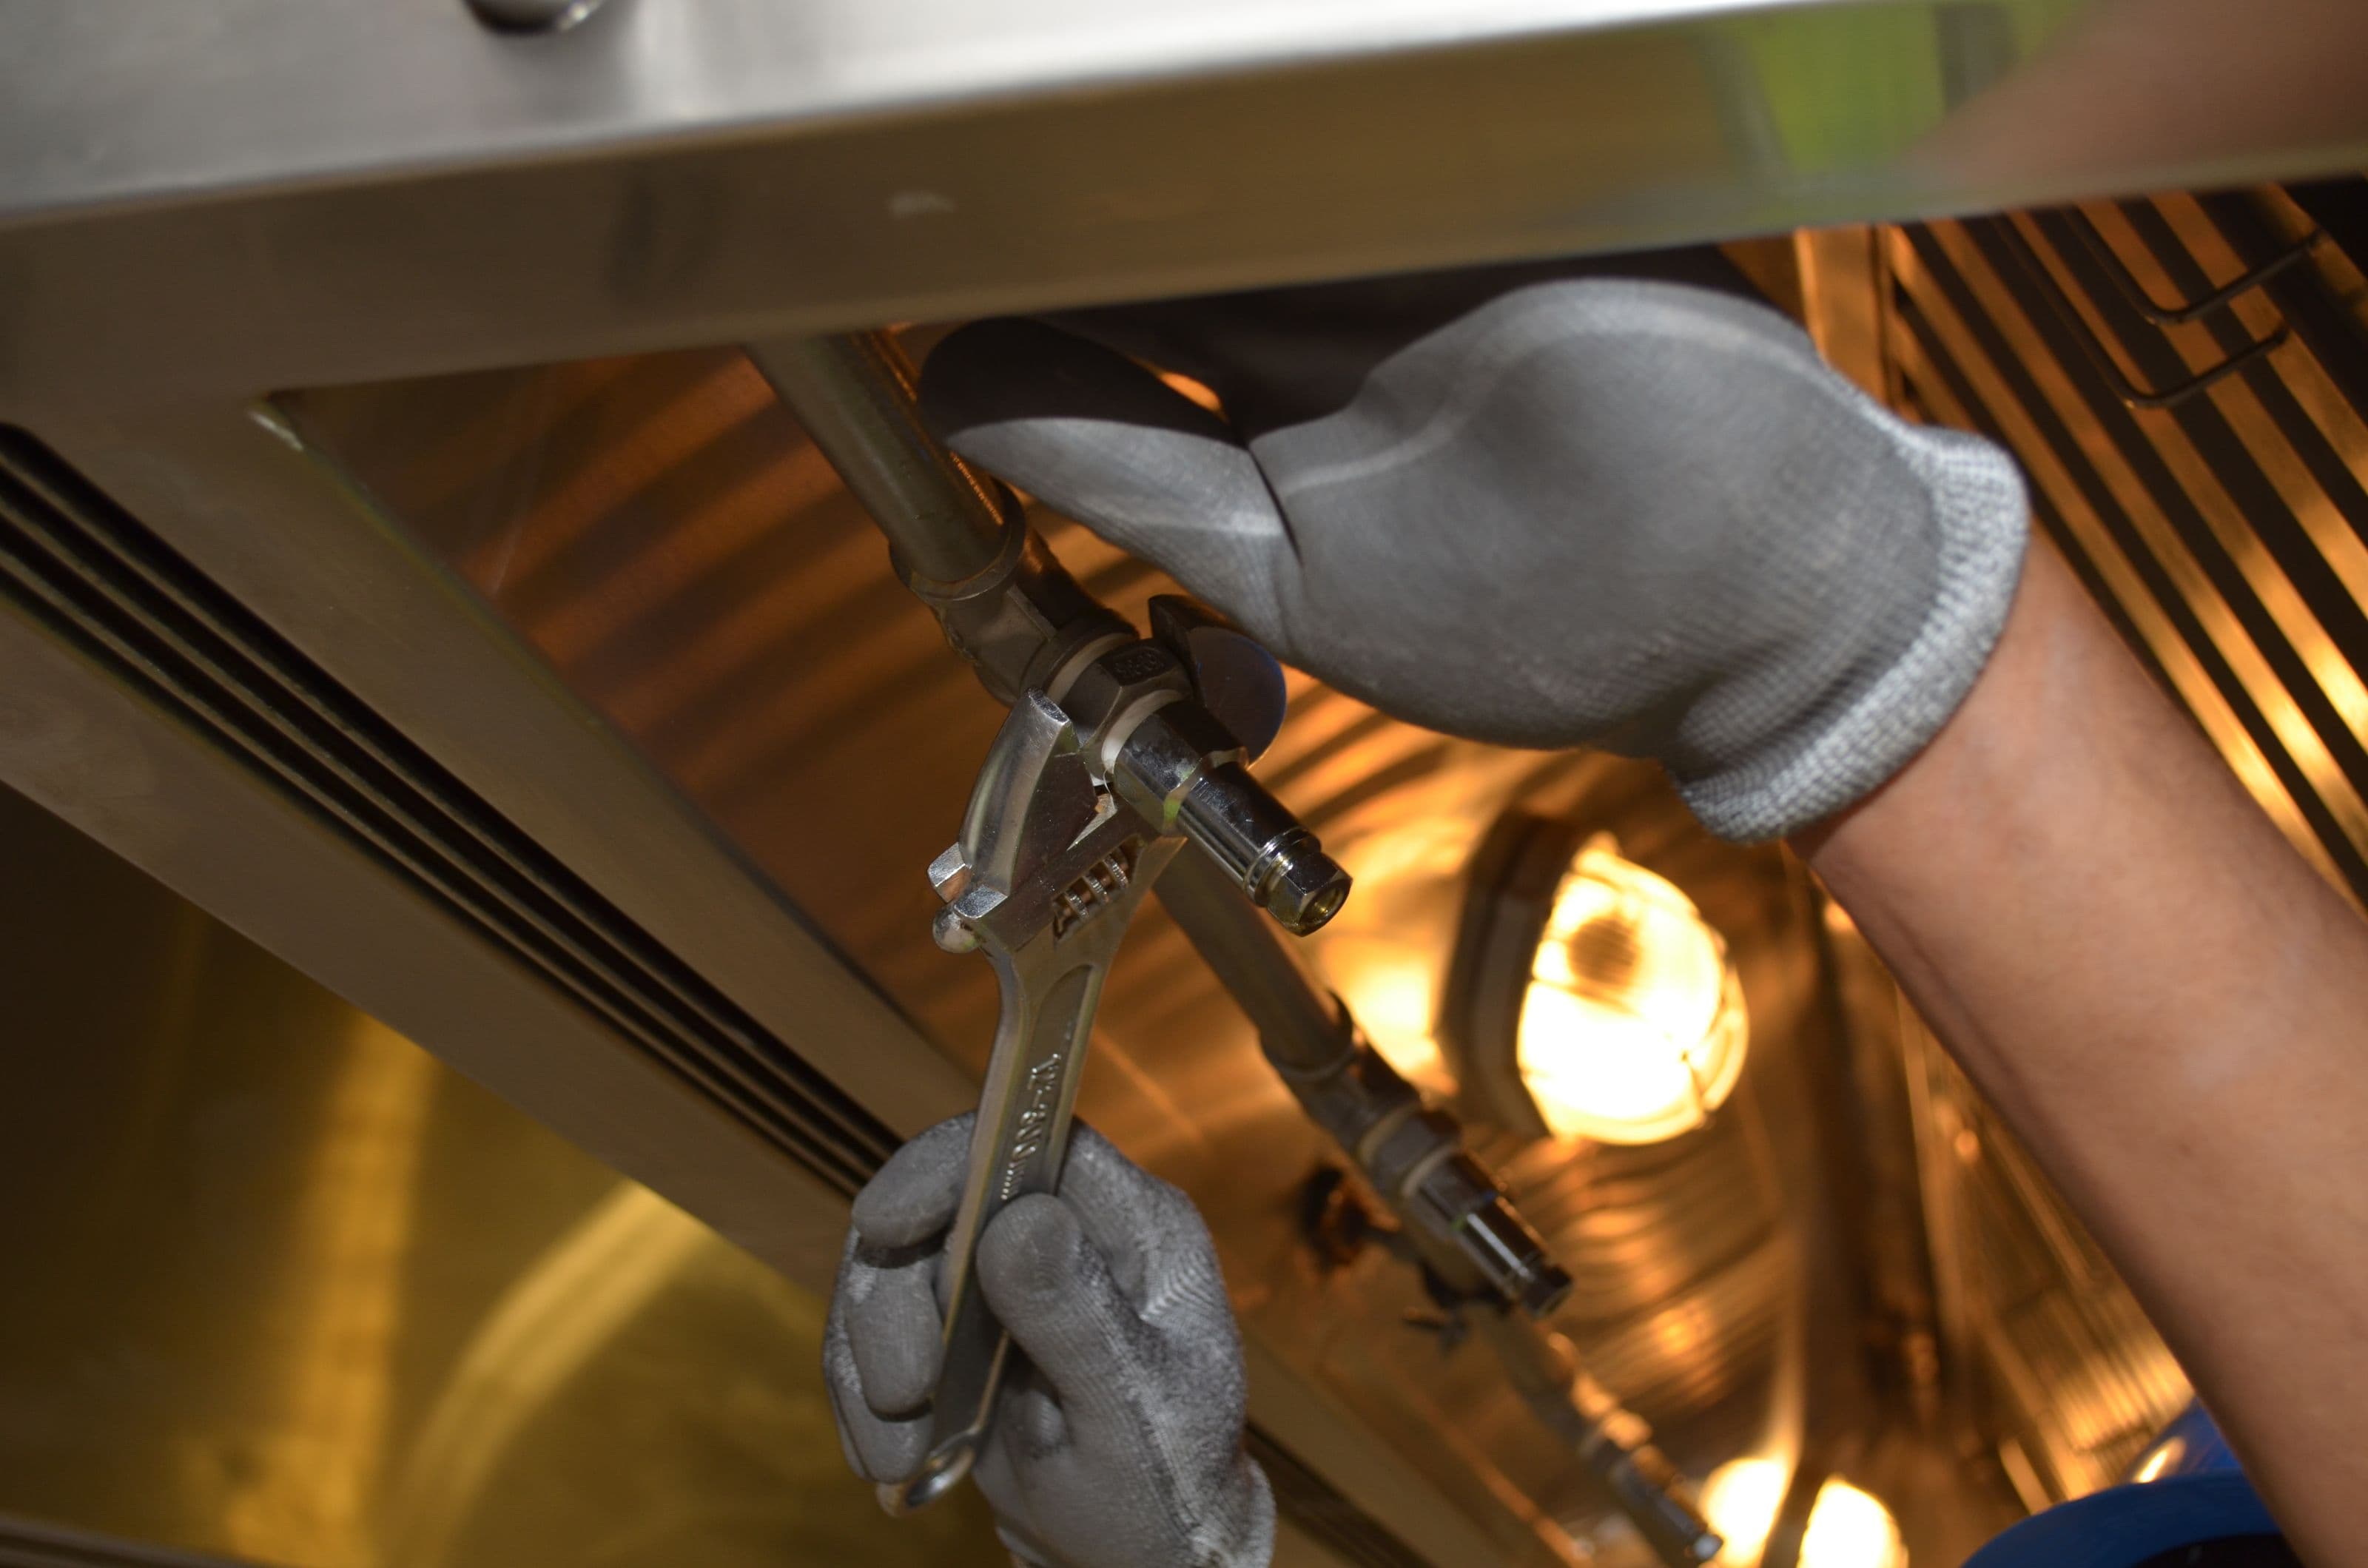
Service inspiration · Supplied imagery or stock photograph
An underused garage could become a more useful part of your home. Tell us whether you are considering a home office, another living room or space for hobbies, and how you want it to connect with the existing house.
Ignite can discuss the conversion alongside the associated building work, heating, electrical adaptations, plastering and finishing. The existing structure and intended use need to be assessed before the scope is agreed.
Work to include in your enquiry
- Existing garage and intended room use reviewed
- Layout, access and connection to the house
- Wall, floor and ceiling work
- Heating and electrical adaptations
- Plasterboarding and plastering
- Flooring, painting and finishing
The final scope, supply responsibilities and any specialist work are agreed for your property before work begins.
Is your garage suitable?
Share whether the garage is attached or detached, its approximate dimensions and photos of the inside and outside. Existing damp, floor levels, natural light and access are useful points to flag during the initial discussion.
Check requirements before work begins
Planning and building-control requirements depend on the property and proposal. Check with the relevant local authority and agree who will arrange any drawings, approvals and specialist input before starting.
What affects the conversion budget?
The condition of the structure, changes to openings, services and the finish you choose affect the scope. A room needing plumbing will have different requirements from a straightforward home office.
Related Services
Discuss your project in Suffolk
Suffolk is our main service area. For work in Norfolk, Norwich or nearby areas, send your postcode and project details so we can confirm availability.
FAQs
Common
Questions
Find quick answers to common questions about our garage conversions service.
Here to help.
Can a garage conversion form part of my renovation?
Yes. Include adjoining rooms and any changes to access or services so the conversion can be reviewed alongside the wider project.
Can I enquire without final plans?
Yes. Send your postcode, photographs, approximate dimensions and the intended use. We can discuss the starting point and what further information is needed.
Do all garages need the same work?
No. An attached garage, a detached structure and a space already partly converted may need different work. Suitability and scope depend on the existing building.
Do you also consider loft projects?
If your plans involve a loft, describe the proposed use and share any existing drawings. We will confirm whether the work is within scope before taking the enquiry further.
What Would You Like to Change?
Share your project details, postcode and optional photos. We will review your enquiry and get in touch to discuss the next steps.