
Kitchen Fitters in Suffolk
Kitchen fitters in Suffolk and Lowestoft, with plumbing, walls, flooring and finishing considered together. Tell Ignite about your room and plans.
Request a Quote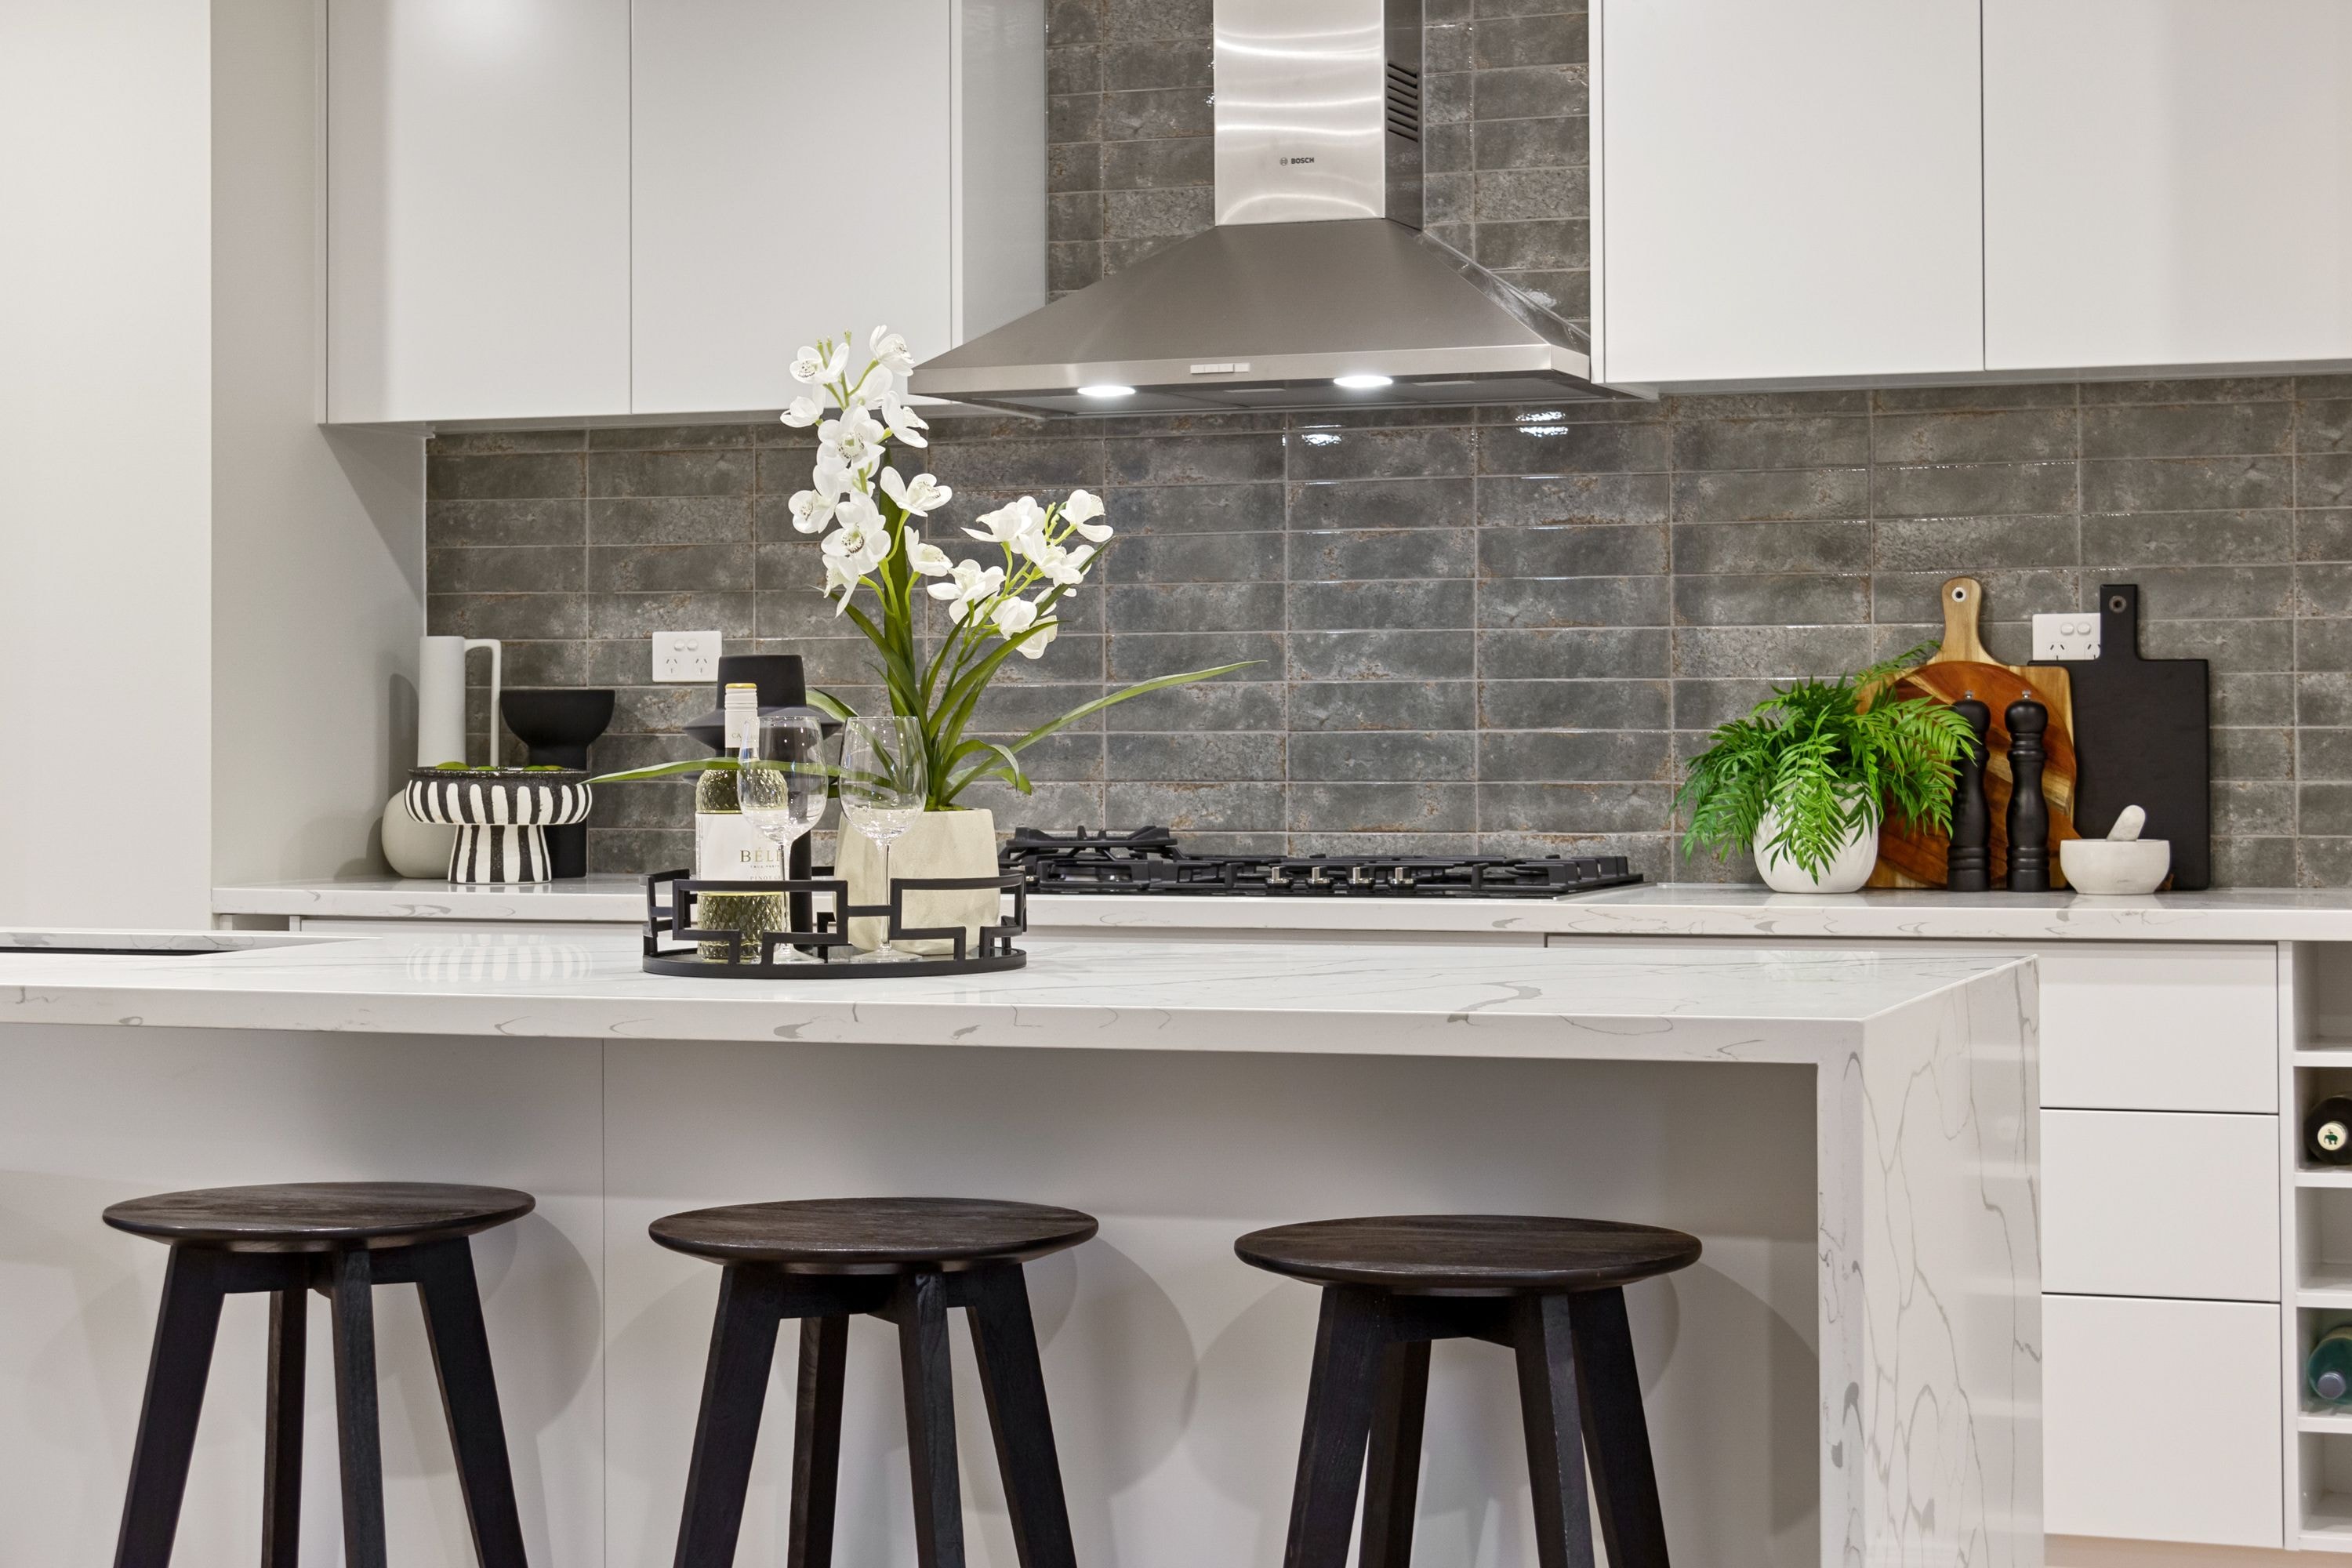
Looking for kitchen fitters in Suffolk? Ignite brings kitchen installation together with the preparation around it, from removing agreed existing fittings to coordinating plumbing, flooring and finishes. Start with the room you have, the kitchen you want and which parts of the work you need included.
Ignite brings kitchen fitting together with the supporting renovation work. We discuss cabinetry, worktops and service positions alongside wall preparation, flooring and decorating, coordinating specialist trades where needed.
Kitchen fitting and preparation work
- Removal of the existing kitchen where agreed
- Kitchen unit and worktop fitting
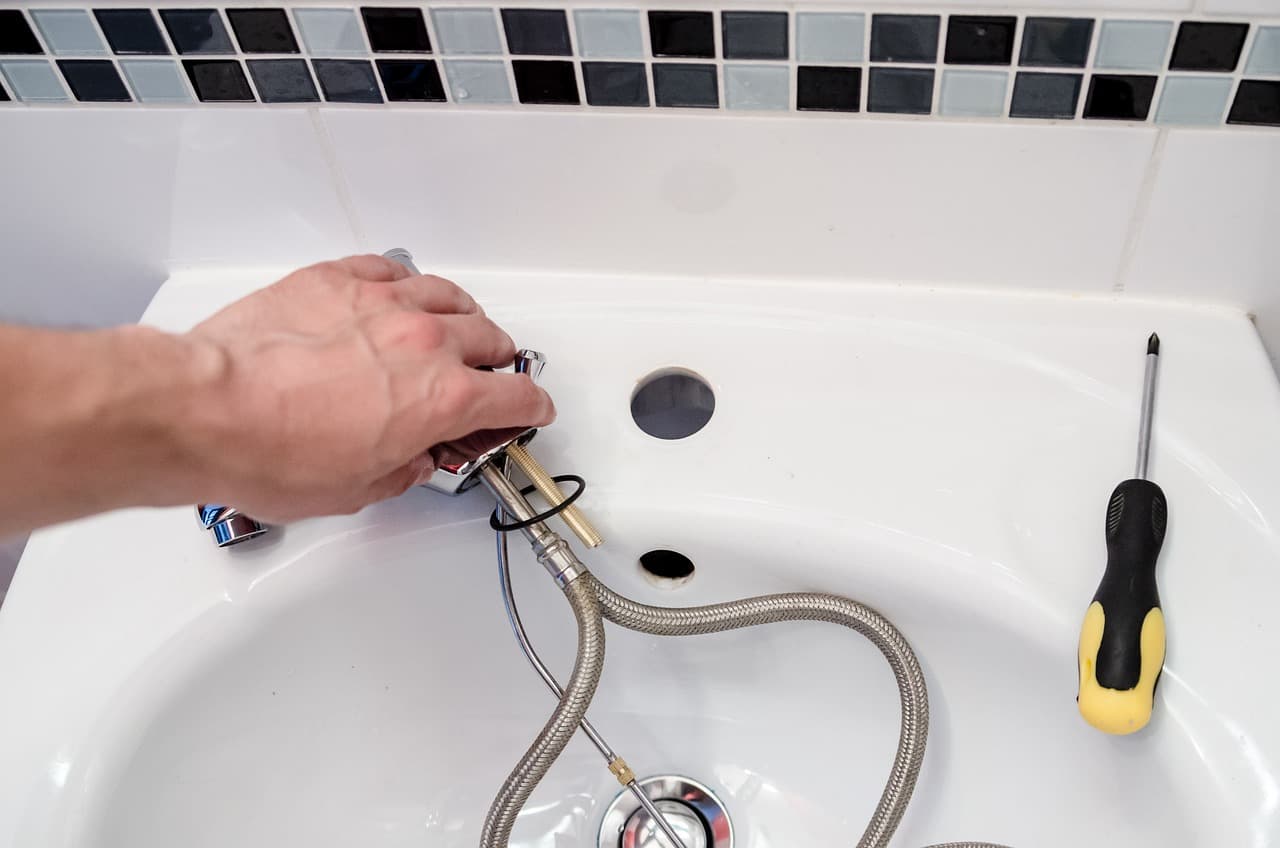
- Sink, tap and plumbing changes
- Appliance positions and electrical adaptations
- Wall and ceiling preparation
- Flooring and finishing work
- Internal alterations assessed as part of the project
The final scope, supply responsibilities and any specialist work are agreed for your property before work begins.
Kitchen fitting or a complete renovation?
A fitting project may retain the existing layout and services. A wider renovation can involve moving the sink, changing walls or replacing floors and ceilings. Explain which level of change you have in mind so the quote covers the surrounding work. If the layout changes extend into adjoining rooms, explore full property renovations so the wider work can be planned together.
Choosing and ordering your kitchen
If you already have a supplier, share the layout, specification and delivery dates. If you are still choosing, send your ideas first. Agree measurements, supply responsibilities and appliance requirements before placing orders.
Budget, access and disruption
The layout, condition of the room, worktop material and extent of plumbing or electrical changes affect the cost. Let us know if you will remain at home so access and the period without normal kitchen facilities can be discussed. For sink moves, appliance connections or altered pipe routes, include our plumbing services in the kitchen scope.
Check the details before installation day
A useful kitchen specification includes the supplier plan, cabinet and appliance sizes, worktop choice and the positions of doors and windows. Note which appliances will be retained and who will supply sinks, taps and fittings. Agree responsibility for final measurements, deliveries, storage and worktop templating where needed. These decisions help avoid gaps between the kitchen order and the work required to fit it.
Related Services for Your Project
Explore the work that may fit alongside this service, or compare all our plumbing, heating and renovation services in Suffolk.

Discuss Your Project in Suffolk
Suffolk is our main service area. For work in Norfolk, Norwich or nearby areas, send your postcode and project details so we can confirm availability.
FAQs
Common
Questions
Find quick answers to common questions about our kitchen renovations & fitting service.
Here to help.
Can I enquire before I choose the units?
Yes. Photos, approximate room dimensions and a description of your priorities are enough for an initial discussion. Final specifications are needed before the detailed scope is agreed.
Can you fit a kitchen I have already ordered?
Send the supplier plans, item list and delivery dates. We will review what is required and confirm the fitting scope and any preparation work before arranging the project.
Can the project include flooring and plastering?
Yes. Include floors, walls, ceilings and decorating in your enquiry so these can be considered alongside the kitchen fitting.
How long will my kitchen renovation take?
A replacement in the same layout differs from a project involving walls and services. The programme depends on the agreed work, preparation and delivery of the selected products.
What Would You Like to Change?
Share your project details, postcode and optional photos. We will review your enquiry and get in touch to discuss the next steps.